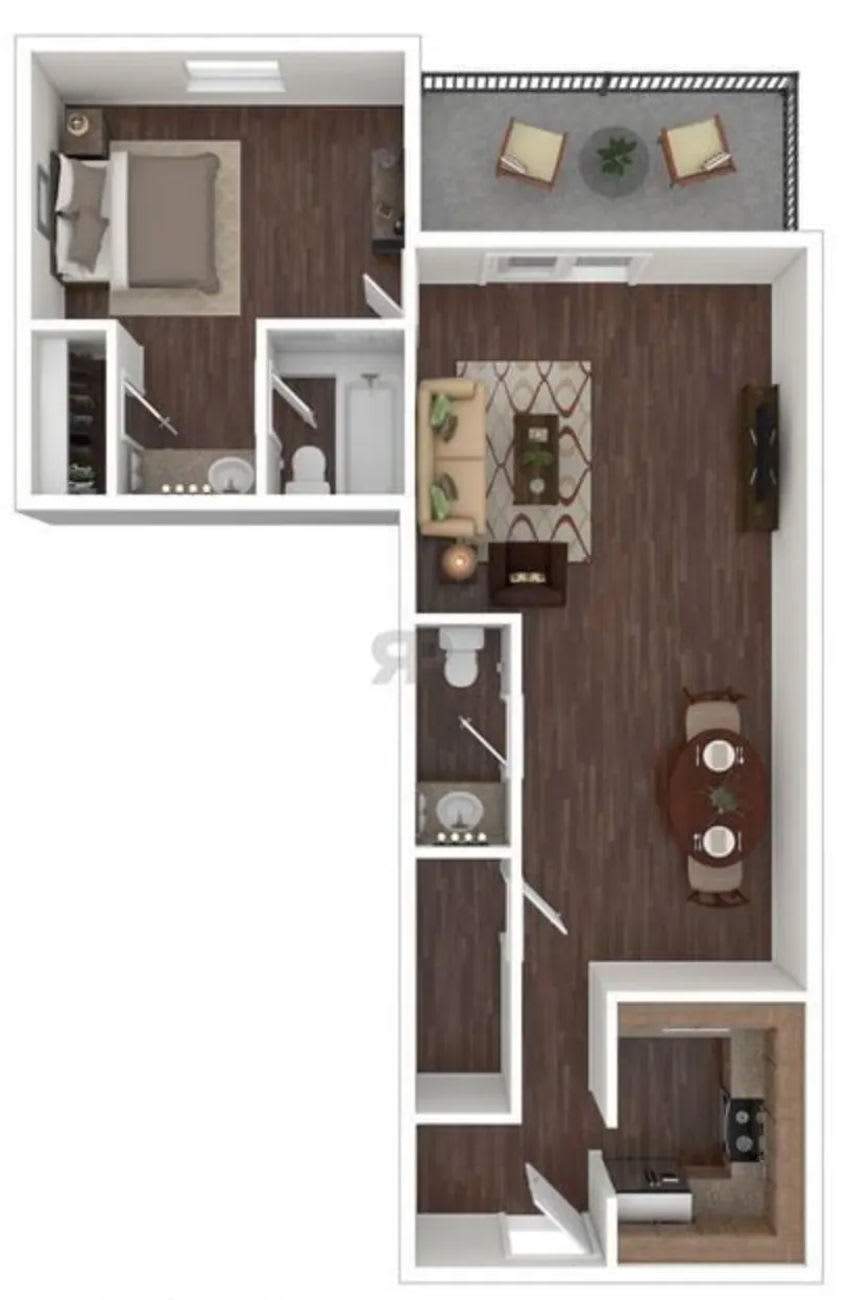
1 Bedroom Floor Plan
1 Bed · 1.5 Bath1x1.5 floor plans range from 900 to 966 square feet with starting rates from $913 to $1,023.
Floor Plans
1x1.5 floor plans range from 900 to 966 square feet with starting rates from $913 to $1,023.
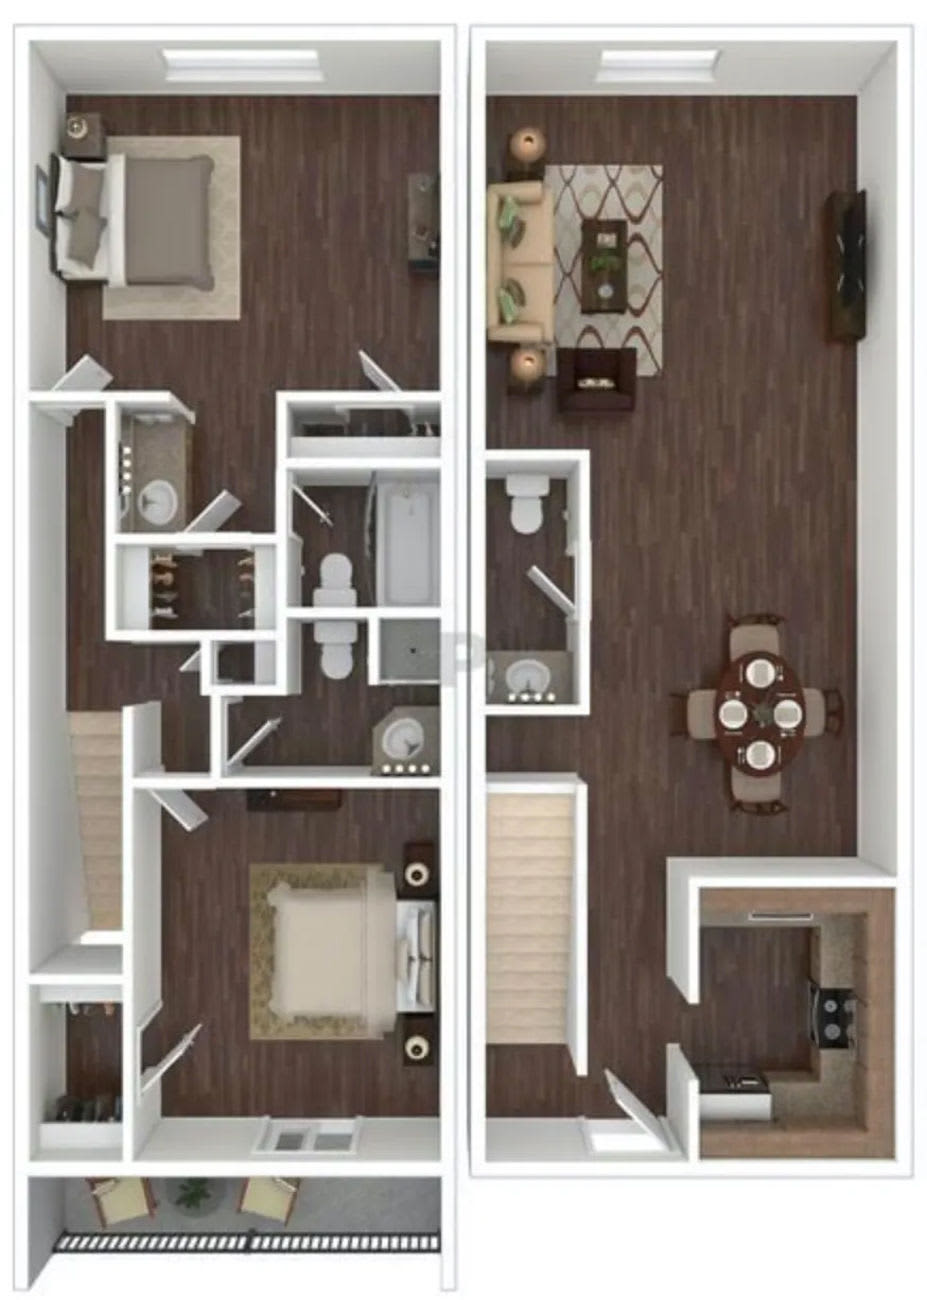
2x1 through 2x2.5 floor plans range from 1,008 to 1,200 square feet with starting rates from $1,123 to $1,283.
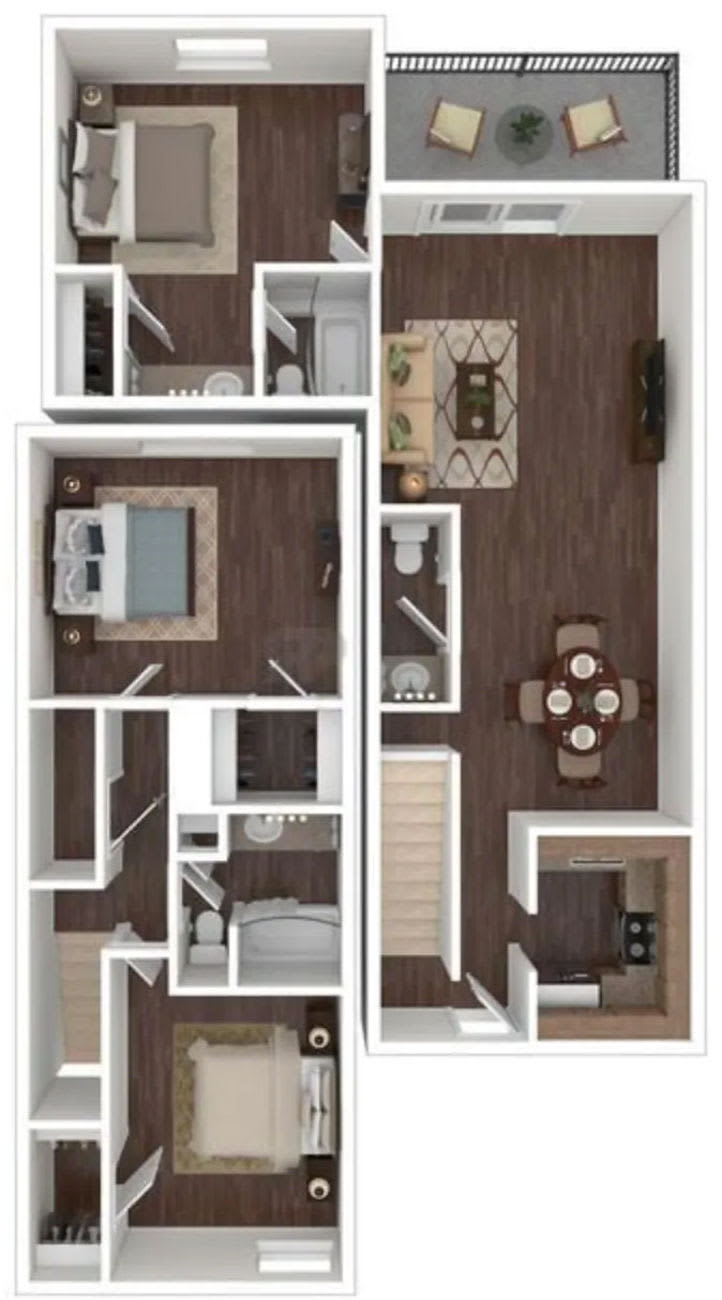
3x2.5 floor plans offer 1,500 square feet with starting rates from $1,433 to $1,498.
Check availability for current pricing, ready dates, and floor plan details.
Interior Style
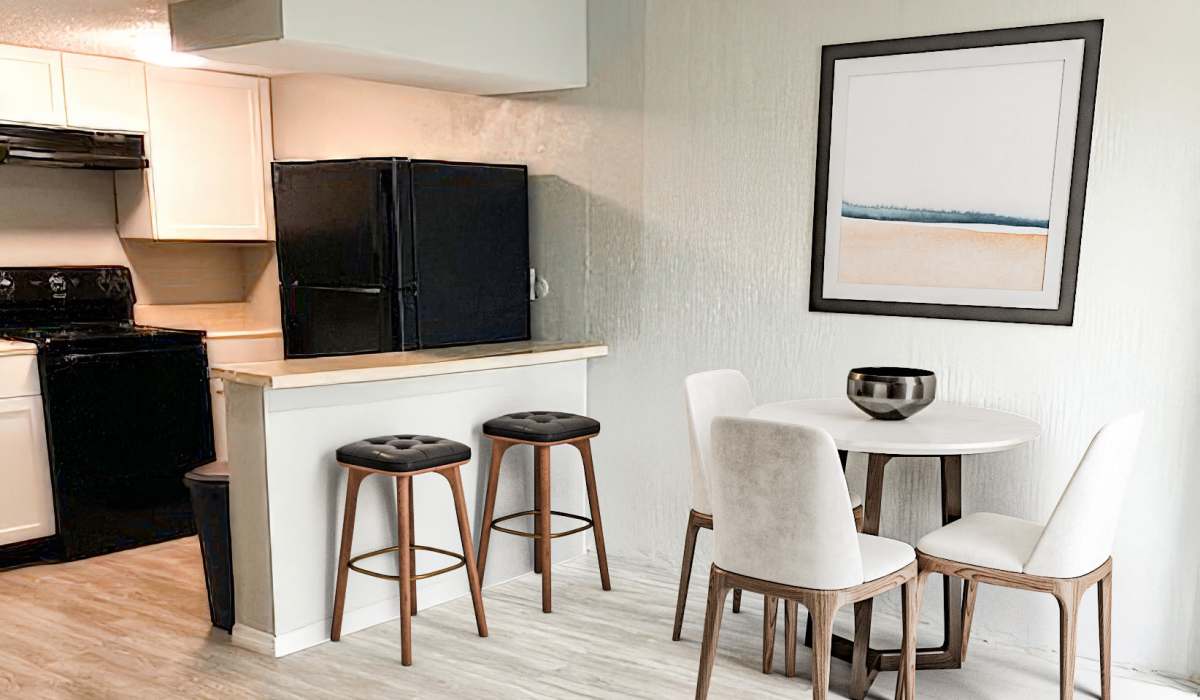
Select homes combine open living areas with details like fireplaces, refreshed cabinetry, upgraded appliances, and updated flooring to create a more comfortable day-to-day setup.